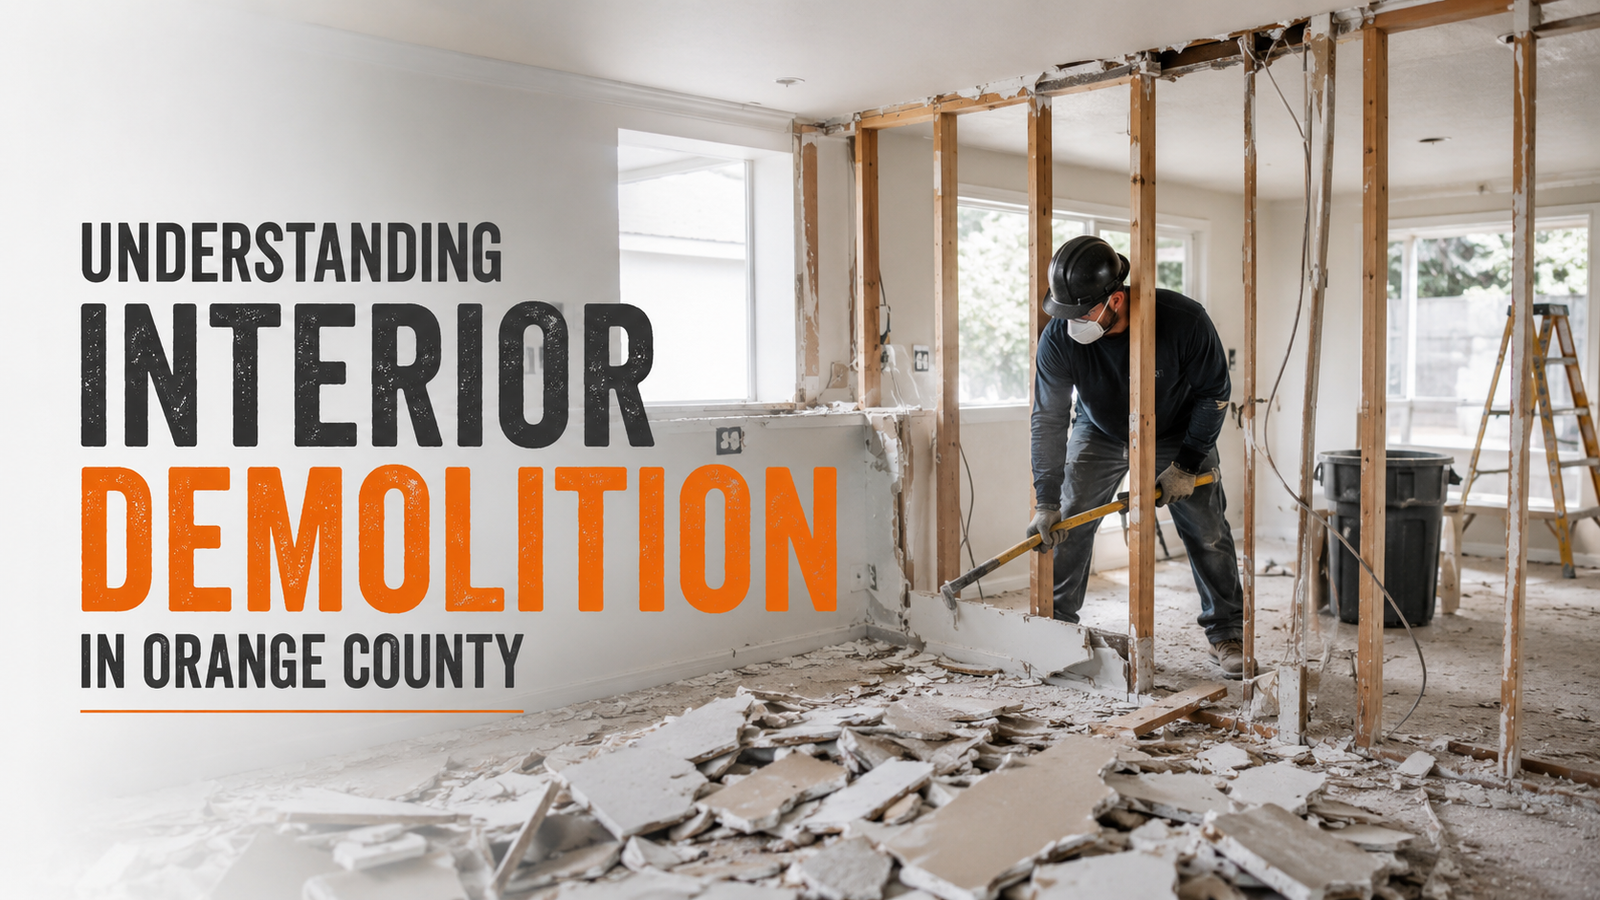
Interior demolition refers to the selective removal of a building’s interior components, walls, flooring, ceilings, fixtures, and mechanical systems, while leaving the structural shell of the building intact. Unlike full demolition, which brings down an entire structure, Interior Demolition Orange County is a more targeted process typically used to prepare a space for renovation, remodeling, or a completely new layout. Understanding what this process actually involves helps property owners in Orange County plan renovation projects more effectively and know what to expect once work begins.
Why Interior Demolition Is Often the First Step in a Renovation
Before any new construction, plumbing, or electrical work can begin, existing materials that are being replaced or reconfigured typically need to be cleared out first. This applies to both commercial and residential projects. In a commercial setting, interior demolition might involve clearing out an old office layout, removing dated flooring and ceiling grids, or stripping a retail space down to its shell in preparation for a new tenant buildout. In a residential setting, it’s commonly associated with kitchen and bathroom renovations, where cabinets, countertops, tile, and sometimes interior walls need to come out before the new design can be installed.
What’s Typically Included in Interior Demolition
While the specific scope varies by project, interior demolition commonly involves:
- Removal of non-load-bearing walls and partitions
- Demolition of ceilings, ceiling grids, and lighting fixtures
- Flooring removal, including carpet, tile, vinyl, and in some cases concrete
- Removal of cabinetry, countertops, and built-in fixtures
- Disconnection and removal of outdated plumbing, electrical, or HVAC components that are being replaced
A critical distinction that separates interior demolition from full structural demolition is that load-bearing walls and the building’s structural framework remain untouched throughout the process, preserving the integrity of the building’s shell.
The Planning Stage: Why It Matters So Much
Every well-executed interior demolition project begins with careful planning, not with swinging a sledgehammer. This planning phase typically includes identifying which walls are load-bearing and must be preserved, locating utility lines, including electrical, plumbing, and gas, that need to be safely shut off or rerouted before work begins, and assessing the building for potential hazardous materials that may require special handling before demolition can proceed. Skipping this step is one of the most common causes of costly mistakes, including accidental damage to structural elements or the release of hazardous materials that weren’t properly identified beforehand.
Hazardous Materials in Older Buildings
Older commercial and residential buildings in Orange County, particularly those constructed before the 1980s, sometimes contain materials that require careful handling during demolition. These can include asbestos in floor tiles, pipe insulation, or ceiling materials, and lead-based paint on older painted surfaces. Identifying these materials before demolition begins isn’t just a best practice, it’s typically a legal requirement, and a qualified demolition contractor will conduct an assessment before any interior work starts to protect workers, occupants, and anyone else who may come into contact with the space during or after the project.
Interior Demolition in Occupied Buildings
One question that comes up frequently, particularly for commercial properties, is whether interior demolition can be performed while a building remains occupied. In many cases, the answer is yes, though it requires additional planning and coordination. This often includes setting up containment barriers to control dust and debris, adjusting work schedules to minimize disruption to occupants, particularly for noisy or dusty phases of the project, and maintaining clear communication with tenants or building occupants about which areas are affected and when. Phased demolition, where work progresses through a building section by section rather than all at once, is a common approach for occupied commercial buildings that need to remain partially operational during a renovation.
Common Questions About Interior Demolition
Does interior demolition require a permit?
In most municipalities, including areas throughout Orange County, interior demolition typically requires a permit, particularly when the work involves altering walls, electrical systems, or plumbing. Permit requirements help ensure the work meets local building codes and that any structural or safety considerations are properly reviewed before work begins.
How is debris handled after interior demolition?
Most demolition projects involve a structured debris removal process, and many materials, including metals, certain types of flooring, and structural components, can be recycled or salvaged rather than sent directly to a landfill. Sorting debris by material type during removal makes this recycling process more efficient.
What’s the difference between demolition and deconstruction?
Demolition generally refers to the systematic removal of building components, often using mechanical equipment to speed up the process. Deconstruction is a more selective process, removing materials piece by piece specifically to preserve them for reuse or recycling. Some interior demolition projects use a combination of both approaches, depending on which materials have salvage value.
How long does an interior demolition project typically take?
Timelines vary considerably based on the size of the space and the scope of work involved. A single room, like a kitchen or bathroom, might be cleared out in a matter of days, while a full commercial floor or a larger residential renovation could take considerably longer, particularly if hazardous material abatement is involved.
Safety Considerations During Interior Demolition
Even though interior demolition doesn’t involve bringing down structural elements, it still carries real safety risks that require careful management. Common hazards include exposure to dust and debris, particularly in older buildings where hazardous materials may be present, structural instability if load-bearing elements are misidentified or accidentally compromised, and risks associated with disconnecting live utilities if shutoffs aren’t properly coordinated beforehand. This is why experienced demolition professionals follow structured safety protocols throughout every phase of a project, from initial assessment through final debris removal.
How Interior Demolition Differs From Full Demolition
It’s worth drawing a clear distinction between interior demolition and full structural demolition, since the two are sometimes confused. Full demolition involves bringing down an entire building or structure, typically because the building is being replaced entirely or has reached the end of its usable life. Interior demolition, by contrast, is far more targeted, focusing specifically on the interior spaces while preserving the building’s exterior walls, roof, and structural framework. This distinction matters significantly for permitting, planning, and the type of equipment and expertise required for the project.
Preparing a Property for Interior Demolition
Property owners can help a project move smoothly by taking a few preparatory steps before work begins. This typically includes removing personal belongings, furniture, or valuables from the areas being demolished, confirming utility shutoff locations with the demolition contractor ahead of time, and, for commercial properties, notifying adjacent tenants or businesses about the project timeline, particularly if noise or dust might affect neighboring spaces. Taking care of these details in advance helps prevent delays once the demolition crew arrives on site.
What Comes After Interior Demolition
Once interior demolition is complete, the space is typically left as a cleared shell, ready for the next phase of construction or renovation. This might involve new framing for reconfigured walls, updated electrical and plumbing rough-ins, or preparation for new flooring and finishes. A clean, well-executed demolition sets the foundation for a smoother renovation process overall, since contractors working on subsequent phases are starting with a properly cleared and safely prepared space rather than working around leftover debris or unaddressed hazards.
Equipment Commonly Used in Interior Demolition
The tools and equipment used for interior demolition are generally smaller in scale and more precise than what’s used for full structural demolition, reflecting the more targeted nature of the work. Common equipment includes handheld tools like sledgehammers, pry bars, and reciprocating saws for smaller-scale removal, powered equipment such as jackhammers for breaking up concrete flooring or masonry, and dust containment systems, including negative air machines and physical barriers, that help keep debris and airborne particles from spreading into occupied areas of a building. For larger commercial spaces, compact skid-steer loaders or mini excavators are sometimes used to speed up debris removal, particularly when clearing large volumes of flooring or ceiling material.
Coordinating Interior Demolition With Other Trades
Interior demolition rarely happens in isolation. It’s typically the first step in a broader renovation project that will eventually involve other trades, including electricians, plumbers, framers, and finish carpenters. Coordinating the demolition scope and timeline with these other trades ahead of time helps prevent situations where, for example, a wall gets removed before an electrician has had a chance to assess the wiring running through it, or where flooring is demolished before plumbing rough-in locations have been finalized. Clear communication between the demolition contractor and the broader project team, ideally established during the planning phase, helps keep the overall renovation timeline on track.
Making Sense of the Process
Interior demolition is a foundational step in many renovation and remodeling projects, whether for a single residential room or an entire commercial floor. Understanding what the process involves, from initial planning and hazard assessment through debris removal and final site preparation, helps property owners in Orange County set realistic expectations and recognize a thorough, professional approach when evaluating a project. Anyone researching interior demolition in Orange County for an upcoming renovation benefits from asking specifically about the planning and safety assessment steps a contractor follows, since these early-stage details often have the biggest impact on how smoothly the rest of the project unfolds.